
Well-being and reception spaces designed to stand the test of time.
Spas, clinics, wellness centres, lounges, private salons and showrooms: Krapted brings together demanding technical requirements (hygiene, fluids, ventilation, high footfall) with the atmosphere of a prestigious venue. Lasting calm and poise are crafted together.
Hidden works
waterproofing, fluids, ventilation
On a spa or wellness centre, most of the work stays out of sight: waterproofing, fluids, ventilation and water treatment.
x10
in terms of footfall compared with a boutique
Lounges and salons welcome a constant flow of people: every material is chosen for how it will truly age.
2 managers
sanitary and ERP combined
A place dedicated to care or to welcoming guests must comply with all hygiene, accessibility and public safety standards.
Comfort is crafted behind the scenes.
Whether for wellbeing or for welcoming guests, the serenity of a space depends on invisible technical systems where there is no room for error.
These places are judged by what you do not notice: no noise from the ventilation, no condensation, no tired materials. Behind this sensory self-evidence lie substantial packages of work: waterproofing of wet areas, water and air treatment, acoustics, regulatory hygiene for healthcare facilities, and materials specified for the traffic levels of lounges and salons. A project is successful when the technical systems disappear behind the finishes – stone, wood, light – and when the overall integrity endures over time.
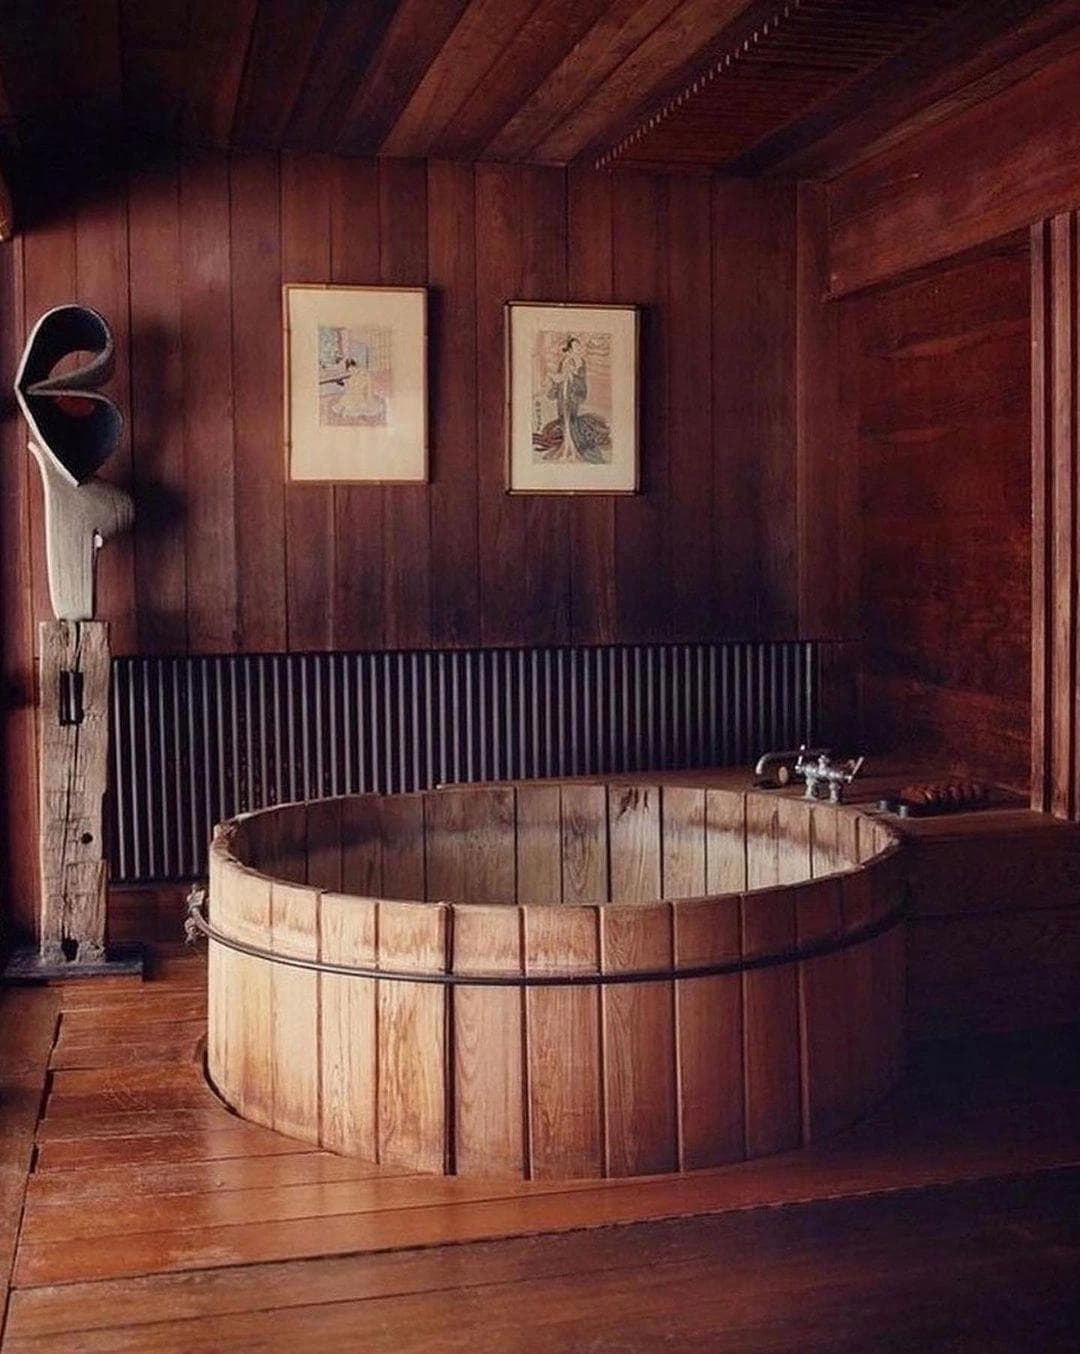
Stone, wood, light: materials selected to stand the test of time.
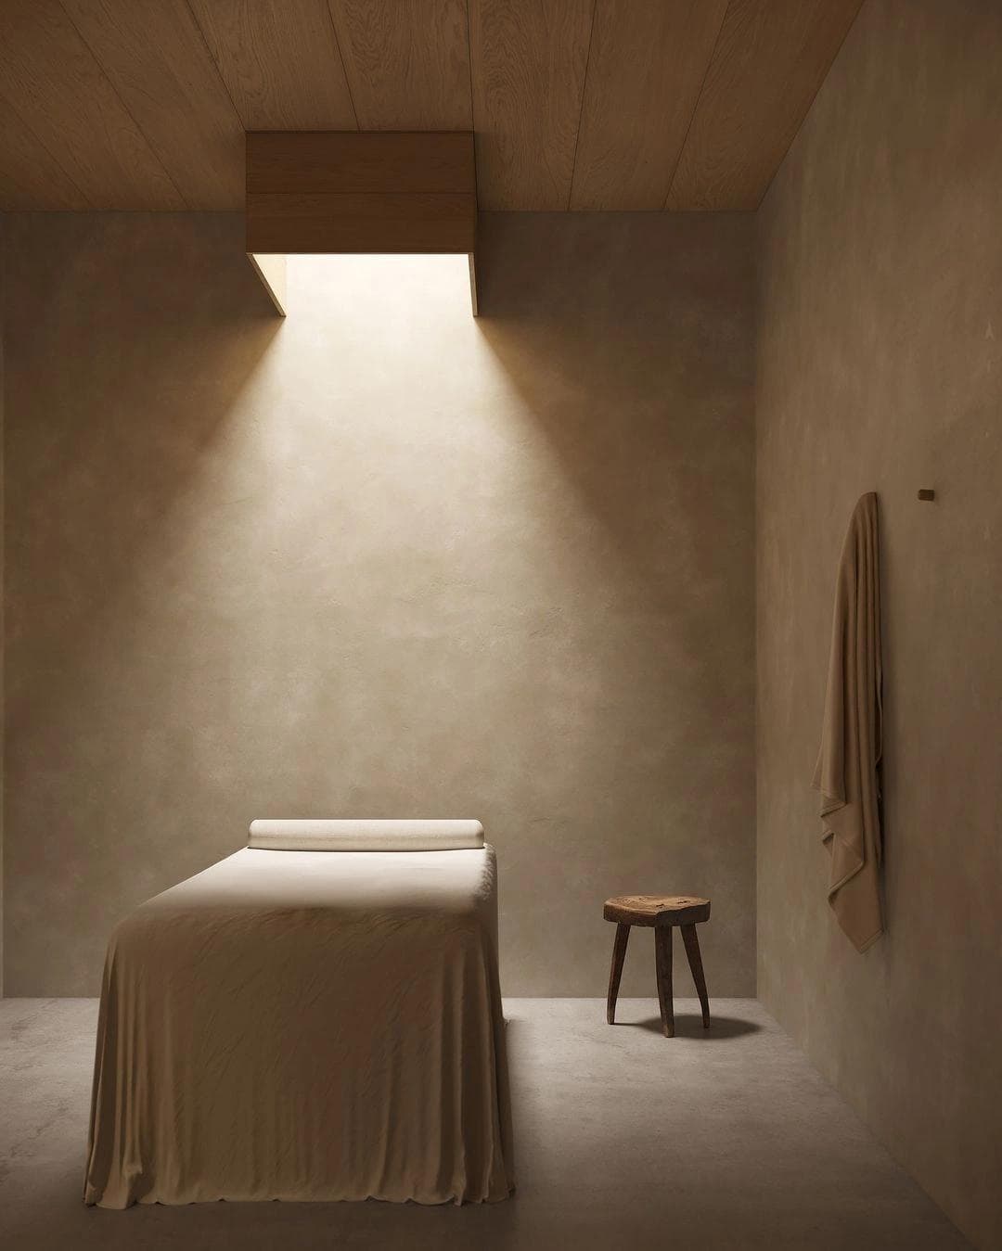
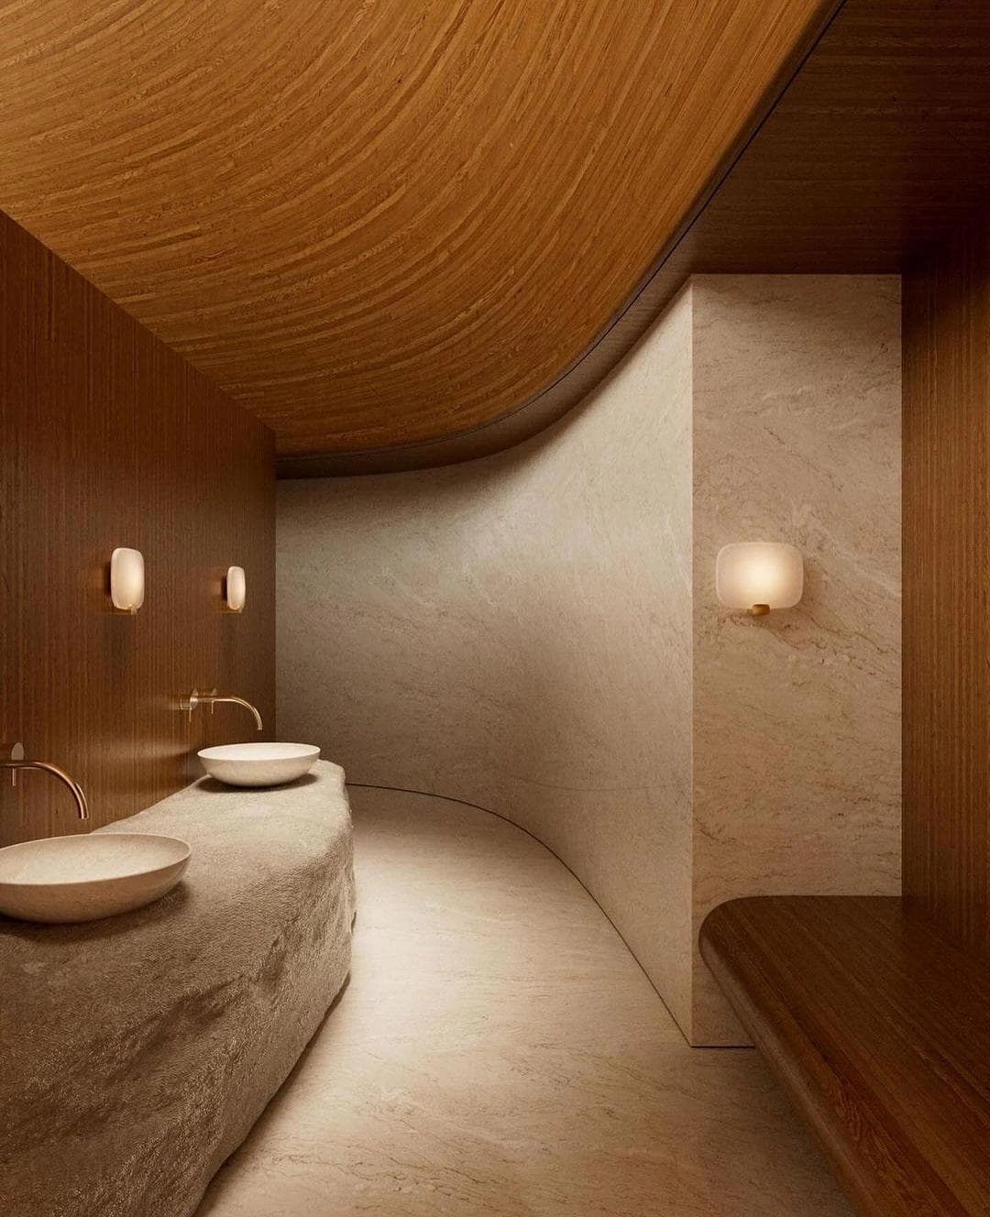
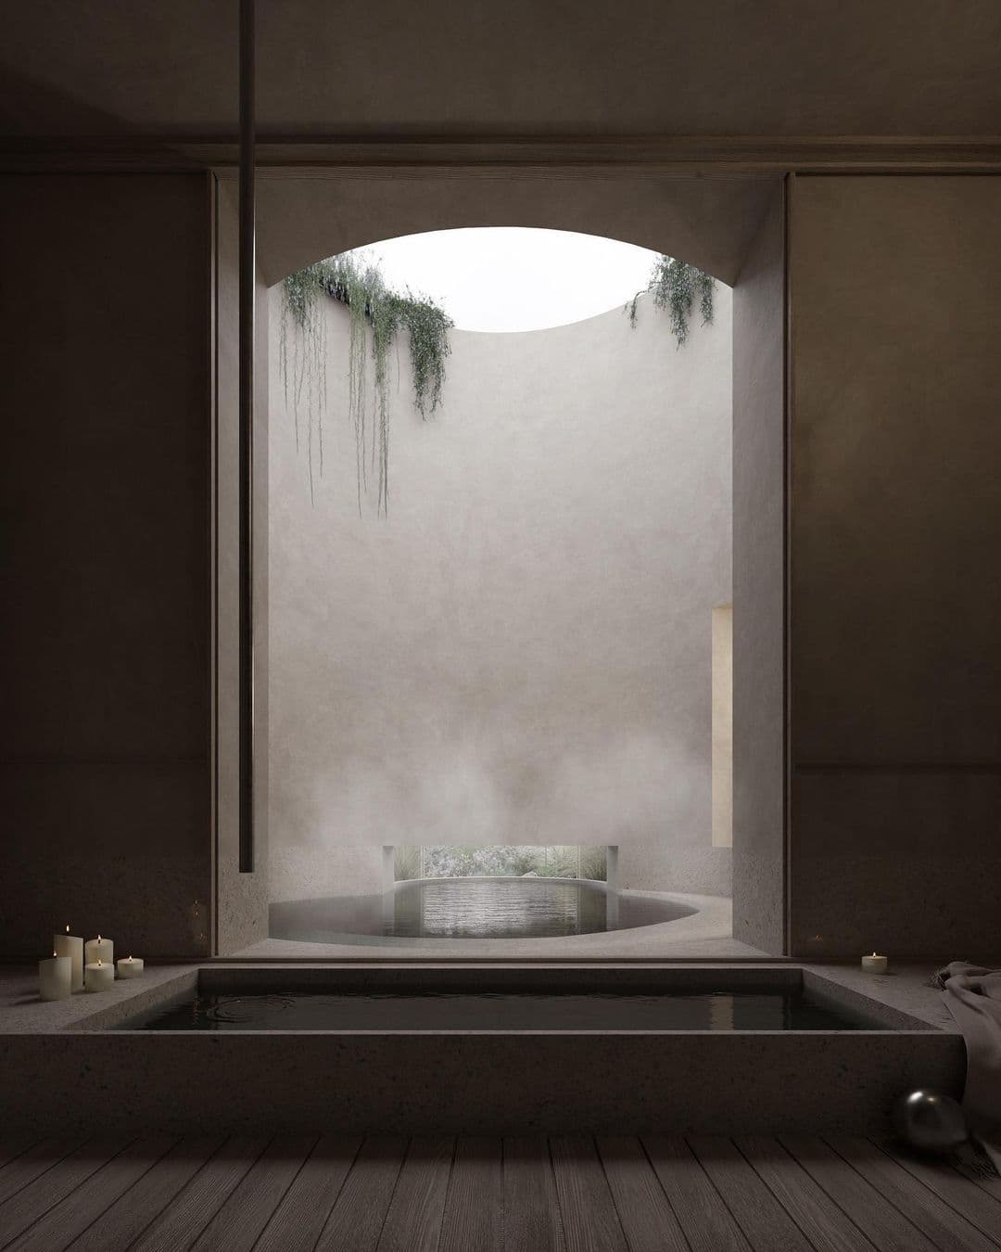
Stone, wood, light: materials selected to stand the test of time.
What a spa or hospitality project requires.
Four disciplines that determine the lasting quality of a place.
Wet areas and waterproofing
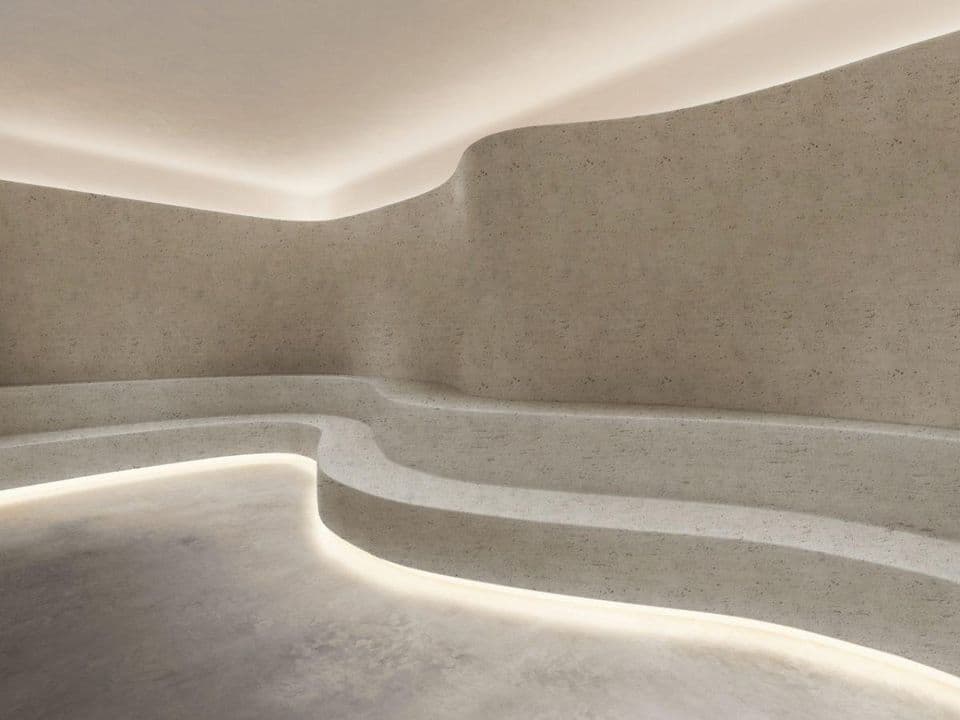
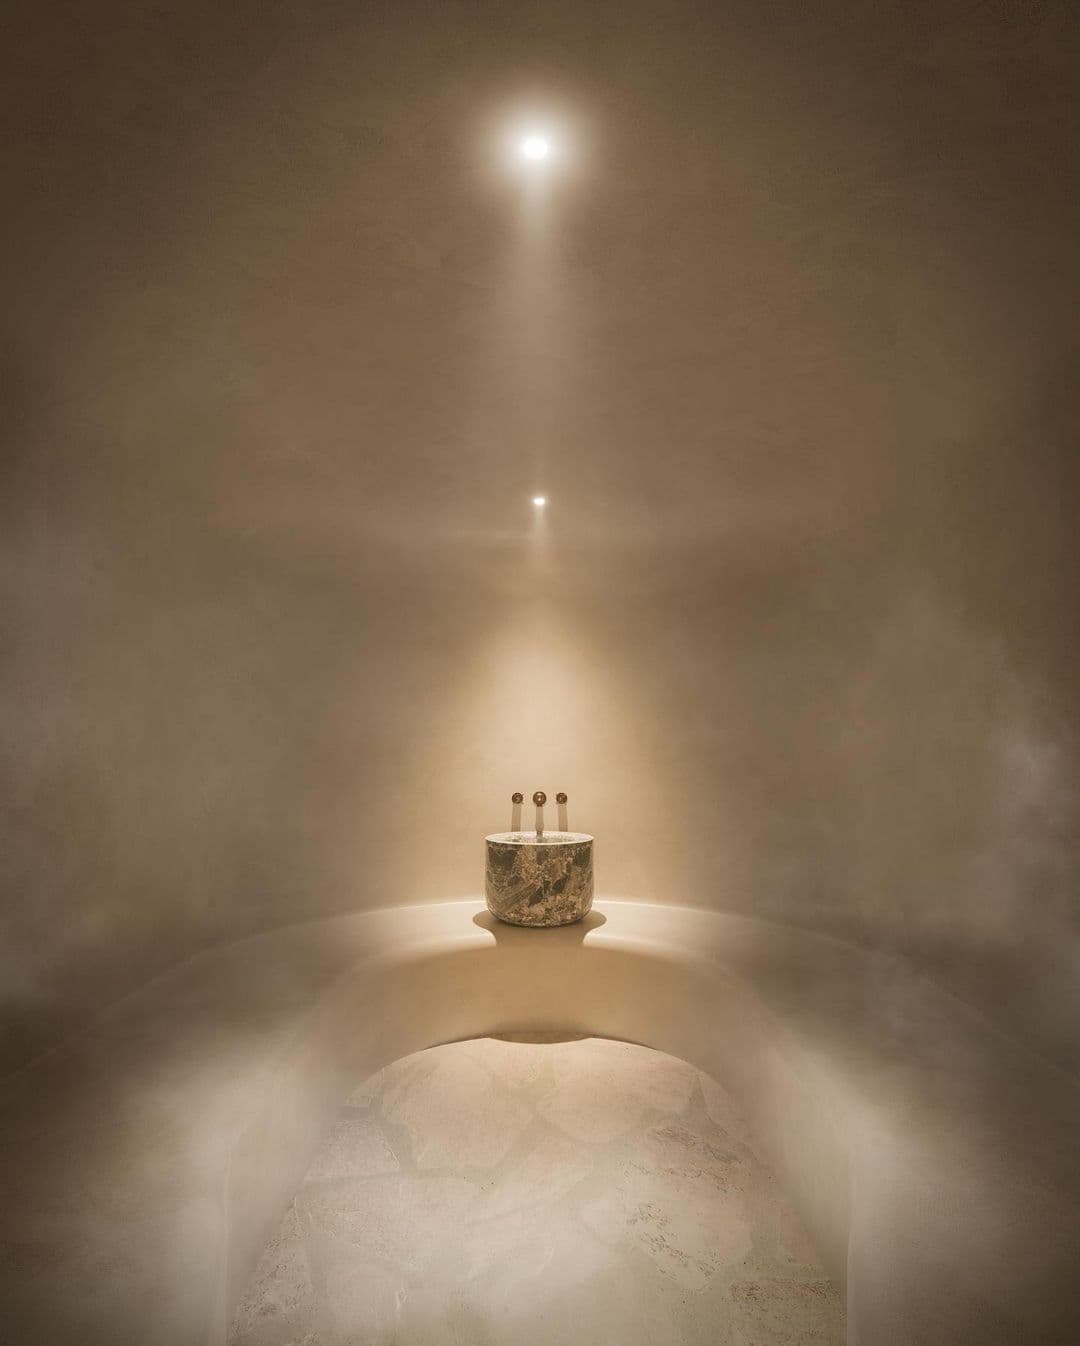
Hammams, experiential showers, pools, ice fountains: every wet area is treated like a tanked structure, with continuous waterproofing systems, precise slopes and materials proven to withstand steam. Fixing a waterproofing failure after handover costs ten times more than preventing it.
Ventilation, acoustics and air treatment
Air renewal in the cabins, dehumidification of wet areas, silencers on all ductwork, separation between spaces: the technical systems are designed to be imperceptible. Regulatory airflow rates are maintained with no perceptible draught and no background noise.
Materials designed for heavy footfall
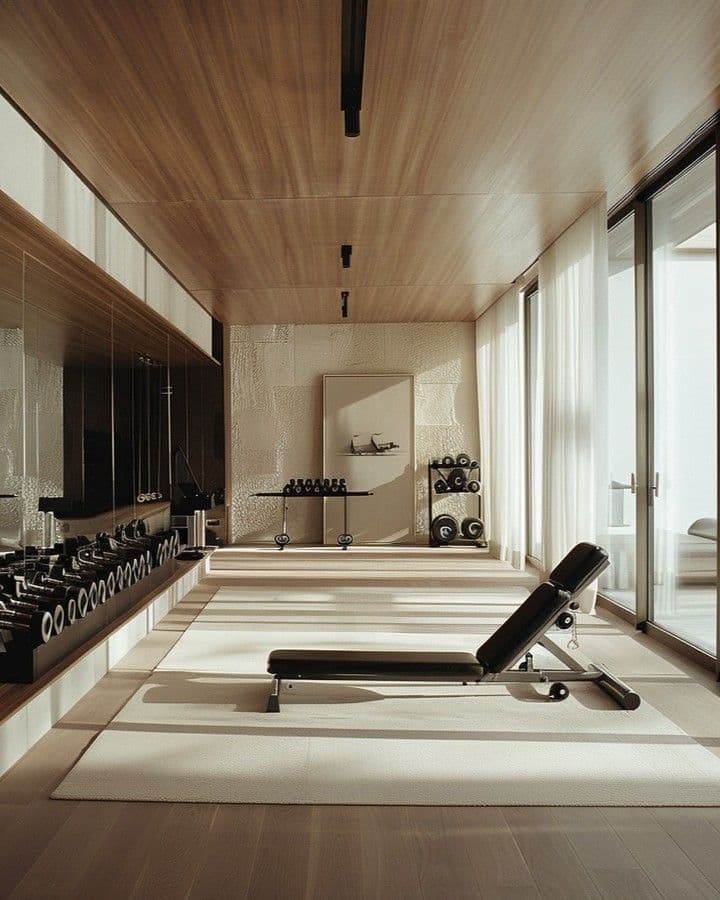
Floors that bear thousands of footsteps, seating in constant use, corners knocked and scuffed: in lounges, salons and showrooms, every material is selected for how it withstands wear and how easily it can be repaired. A sample that looks beautiful on day one is not enough; it must still do so in its fifth year.
Business continuity
Hotel spa, lounge or salon often remains in service during works: phased by area, carefully designed hoardings in line with brand image, noisy interventions scheduled for off-peak hours, space handovers organised at night. Guests on site should not be affected by the project in any way.
- RetailFlagships, boutiques and pop-ups for fashion Maisons
- Fine diningMichelin-starred dining rooms, hotel bars and signature coffee shops
- HospitalitySuites, guestrooms and shared areas, often in occupied premises
- OfficesHeadquarters, executive floors and boardrooms
- CultureGalleries, foundations, exhibitions and event venues
